NEWS
28
Aug

Grinding Surface Roughness Fluctuation: A Complete Diagnosis and Troubleshooting Guide

Share:
In precision grinding operations, surface roughness is one of the most critical quality indicators. When surface roughness values begin to fluctuate unpredictably — swinging between acceptable and out-of-spec readings without obvious cause — it signals underlying process instability that can lead to scrap parts, rework costs, and customer complaints.

Surface roughness fluctuation is rarely caused by a single factor. It is typically the result of interacting variables across the grinding wheel, workpiece, machine tool, coolant system, and process parameters. Diagnosing the root cause requires a systematic approach rather than trial-and-error adjustments.

This guide provides a structured diagnostic framework for identifying and resolving surface roughness instability in cylindrical, surface, and centerless grinding operations. Whether you work with conventional aluminum oxide wheels or superabrasive CBN and diamond wheels, the principles outlined here will help you pinpoint the source of variation and implement lasting corrective actions.

Understanding Surface Roughness in Grinding


Surface roughness, commonly measured as Ra (arithmetic average roughness), Rz (maximum peak-to-valley height), or Rmax, reflects the micro-geometric texture left on a workpiece after grinding. In a stable process, roughness values remain within a predictable band determined by wheel grit size, dressing parameters, feed rate, and workpiece material.
Fluctuation occurs when this band widens unpredictably. A process that normally produces Ra 0.8 micrometers might occasionally spike to Ra 1.6 or drop to Ra 0.4 — both deviations indicate that something in the system has changed.

Common Root Causes of Roughness Fluctuation


The most frequent sources of surface roughness instability fall into six categories:
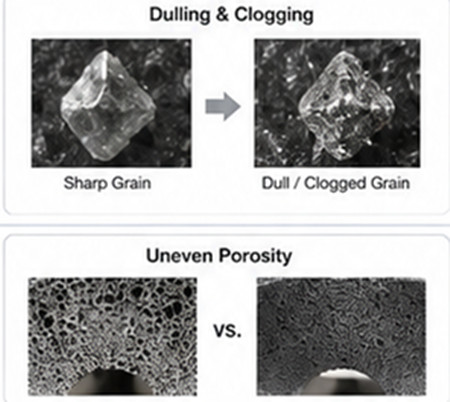
  • Wheel condition and dressing quality: A worn or improperly dressed wheel develops glazing or loading, causing roughness to deteriorate. Inconsistent dressing depth or traverse rate creates variable wheel topography.
  • Coolant delivery and contamination: Insufficient coolant flow, poor nozzle positioning, or contaminated coolant with trapped swarf particles can cause intermittent surface damage and roughness spikes.
  • Machine vibration and spindle health: Bearing wear, unbalanced wheels, or external vibration sources introduce chatter marks that appear intermittently on the workpiece surface.
  • Workpiece material variability: Hardness variations between batches, residual stresses from prior heat treatment, or surface scale inconsistencies cause the grinding interaction to change from part to part.
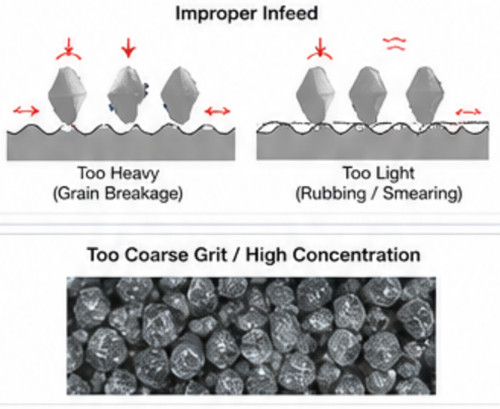
  • Process parameter drift: Gradual changes in infeed rate, traverse speed, or spark-out time — often from worn ball screws, hydraulic pressure fluctuations, or CNC program errors.
  • Thermal effects: Grinding burns and thermal damage create localized hardness changes that affect subsequent passes, leading to cyclic roughness patterns.
 
 
                                 Common Root Causes of Roughness Fluctuation

A Systematic Diagnostic Approach


When roughness fluctuation first appears, follow this step-by-step diagnostic sequence to isolate the root cause efficiently:
  1. Verify measurement consistency: Confirm that the roughness measurement itself is reliable. Check the profilometer stylus condition, calibration status, and measurement direction relative to the grinding lay pattern.
  2. Inspect wheel surface condition: Visually examine the wheel face for glazing, loading, or uneven wear. Check dressing tool condition — a worn diamond dresser produces poor wheel opening.
  3. Audit coolant system: Measure coolant concentration, flow rate at the nozzle, and check for contamination. Verify nozzle alignment relative to the grinding zone.
  4. Run vibration analysis: Use a portable vibration analyzer to check spindle bearing condition and identify any external vibration sources transmitted through the machine foundation.
  5. Review process parameters: Compare current infeed rates, traverse speeds, and spark-out times against the established baseline. Check for CNC program changes or hydraulic pressure drift.
  6. Check workpiece incoming condition: Measure hardness on multiple parts from the current batch. Inspect for surface scale, decarburization, or prior machining marks that may affect grinding behavior.

Preventive Strategies for Long-Term Stability


Once the immediate root cause is resolved, implementing preventive measures ensures the problem does not recur. The most effective strategies include:
Establishing a dressing schedule based on parts count rather than elapsed time ensures consistent wheel condition regardless of production volume variations. Monitoring grinding forces or acoustic emission signals can provide real-time dressing triggers.
Implementing statistical process control (SPC) on roughness measurements allows early detection of drift before parts go out of specification. X-bar and R charts with sample sizes of 3 to 5 parts per lot provide practical monitoring without excessive measurement burden.
Regular spindle maintenance, including bearing preload checks and balance verification, prevents vibration-related roughness degradation. Many shops schedule preventive maintenance based on spindle hours rather than calendar intervals for better correlation with actual wear.

Advanced Troubleshooting: When Standard Fixes Fall Short


Some roughness fluctuation problems resist conventional solutions. In these cases, consider these advanced diagnostic techniques:
Frequency-domain analysis of roughness profiles can reveal periodic patterns that point to specific mechanical sources. A repeating pattern at the wheel rotation frequency indicates an unbalanced or out-of-round wheel, while patterns at the workpiece rotation frequency suggest chucking or centering problems.
Controlled single-variable experiments — changing only one parameter at a time while holding everything else constant — are essential when multiple factors interact. Start with the variable most likely to be unstable based on your initial inspection.
Cross-referencing roughness data with machine sensor logs (spindle power, vibration, acoustic emission) often reveals correlations that narrow the search dramatically.

Conclusion


Surface roughness fluctuation in grinding is a solvable problem when approached methodically. By understanding the common root causes, following a structured diagnostic sequence, and implementing robust preventive measures, manufacturers can achieve consistently high surface quality and reduce scrap rates.
MoreSuperHard provides a comprehensive range of grinding solutions — including CBN and diamond superabrasive wheels — designed for superior surface finish stability. Our technical team can help you optimize your grinding process for maximum consistency and productivity.

Get in Touch


Ready to eliminate surface roughness problems in your grinding operations?
Contact MoreSuperHard today for customized solutions tailored to your specific grinding and machining needs.
FOLLOW US
This Blog keeps our valued customers informed of important Radiac News and Events, and in the industries we serve.
Copyright © 2003-2023 More SuperHard Products Co., Ltd
Home
Whatsapp
E-mail
Inquiry